



$390,000
$399,999
2.5%For more information regarding the value of a property, please contact us for a free consultation.
301 Primrose CIR Chesterton, IN 46304
4 Beds
3 Baths
2,406 SqFt
Key Details
Sold Price $390,000
Property Type Single Family Home
Sub Type Single Family Residence
Listing Status Sold
Purchase Type For Sale
Square Footage 2,406 sqft
Price per Sqft $162
Subdivision Westchester South 01
MLS Listing ID 845780
Sold Date 11/05/26
Bedrooms 4
Full Baths 1
Three Quarter Bath 2
HOA Y/N No
Year Built 1984
Annual Tax Amount $3,134
Tax Year 2024
Lot Size 8,494 Sqft
Acres 0.195
Property Sub-Type Single Family Residence
Property Description
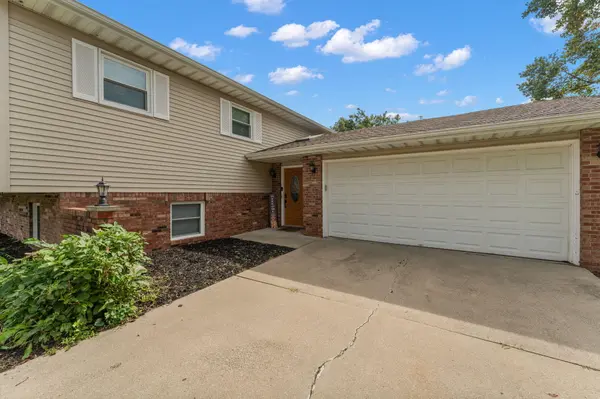
Spacious Bi Level home in the Perfect Chesterton Location! Westchester South offers quiet streets lined with mature trees, close to all Chesterton has to offer. This tastefully updated 4 Bedroom, 3 Bath home offers Real Hardwood floors, Updated Kitchen with Island and Pantry, Updated Bathrooms throughout, Primary Ensuite, Inviting Living room with Gas Fireplace.Outback enjoy a sweet deck looking over the fenced yard. Furnace, A/C and sump pump new in 2026! Roof new in 2019, windows 2022!
Location
State IN
County Porter
Rooms
Basement Daylight, Full, Finished
Interior
Interior Features Ceiling Fan(s), Stone Counters, Pantry, Kitchen Island, Granite Counters, Eat-in Kitchen, Entrance Foyer
Heating Central, Natural Gas, Forced Air
Fireplaces Number 1
Fireplaces Type Family Room, Gas
Fireplace Y
Appliance Dishwasher, Refrigerator, Microwave, Gas Range
Exterior
Parking Features Attached, Paved, Garage Faces Front, Driveway, Concrete, Additional Parking, Garage Door Opener
Garage Spaces 2.0
Fence Back Yard, Fenced
View Y/N true
View Neighborhood
Building
Lot Description Back Yard, Paved, Landscaped, Front Yard
Story Bi-Level
Sewer Public Sewer
Water Public
Level or Stories Bi-Level
Schools
School District Duneland School Corporation
Others
Tax ID 640601402005000023
SqFt Source Assessor
Acceptable Financing NRA20260923142509992806000000
Listing Terms NRA20260923142509992806000000
Financing Conventional
Read Less
Want to know what your home might be worth? Contact us for a FREE valuation!

Our team is ready to help you sell your home for the highest possible price ASAP
Bought with McColly Real Estate