


$620,000
$647,900
4.3%For more information regarding the value of a property, please contact us for a free consultation.
16321 Colorado ST Hebron, IN 46341
3 Beds
3 Baths
2,503 SqFt
Key Details
Sold Price $620,000
Property Type Single Family Home
Sub Type Single Family Residence
Listing Status Sold
Purchase Type For Sale
Square Footage 2,503 sqft
Price per Sqft $247
Subdivision Eagle Creek
MLS Listing ID 840238
Sold Date 11/05/26
Bedrooms 3
Full Baths 2
Three Quarter Bath 1
HOA Y/N No
Year Built 1993
Annual Tax Amount $4,205
Tax Year 2025
Lot Size 21.910 Acres
Acres 21.91
Property Sub-Type Single Family Residence
Property Description
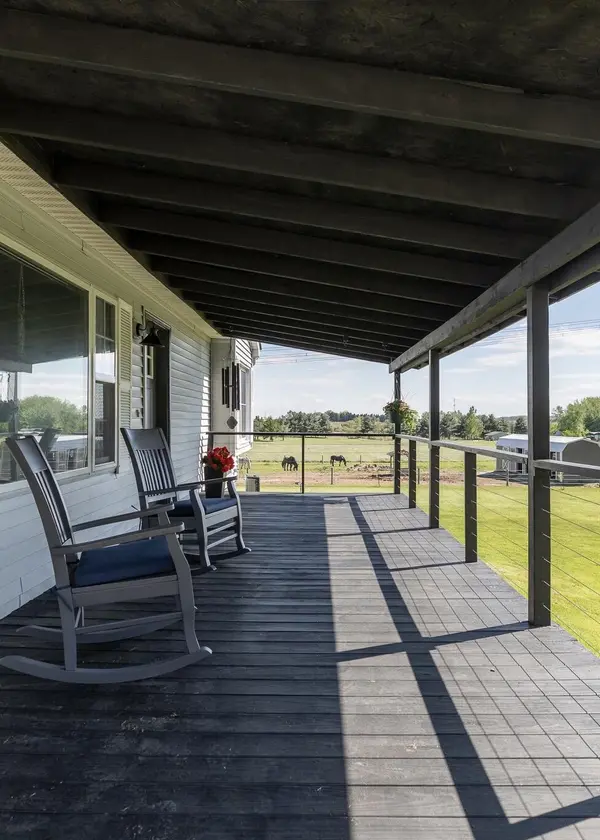
Still Active! 21+ picturesque acres, this remarkable property offers a rare opportunity to enjoy country living w/o sacrificing convenience. Currently a private equestrian farm, featuring fenced pastures, a hayfield, pole barn, prof. installed outdoor ring, wash rack, round pen, and scenic 1-mi. trail thru open & wooded areas around the property. Beyond the noteworthy acreage and equestrian amenities, the property offers a lifestyle that is increasingly difficult to find. Gently rolling expansive fields, gardens, and recreational spaces create a setting that feels both peaceful and vibrant. Whether enjoying a morning ride, an evening walk along the wooded trail, gathering with friends on the deck, cutting wildflowers, hosting ATV races and hayrides, or simply taking in the views, this property offers endless year-round outdoor connection. Even still, the storybook front porch will draw new owners inside through the charming entry, into a cottage that feels both cozy and unexpectedly spacious. Vaulted beamed ceiling, a spectacular stone hearth, and wood-burning fireplace create warmth and character that are also enjoyed from the open dining area and onward to the expansive partially covered deck overlooking the gardens, outdoor ring, gently rolling pastures, hayfield & partially wooded acreage beyond. Back inside, the thoughtful split floorplan places the primary suite adjacent the kitchen & laundry rm, while 2 additional bedrooms & full bath are situated on the opposite side of the home. Addt'l opportunity awaits in the LL partially finished 1428sf walkout basement & 3/4 bath. At the heart of the property, the home serves as a welcoming centerpiece while the surrounding acreage offers endless potential - whether with livestock, hobby farming, recreation, gardening, multi-gen living, or just enjoying the peace. Given the opportunity to escape to this life while enjoying proximity to all of life's necessities, new owners will gain far more than real estate.
Location
State IN
County Lake
Zoning residential
Rooms
Basement Full, Walk-Out Access, Unfinished, Storage Space, Sump Pump, Partially Finished, Interior Entry
Interior
Interior Features Ceiling Fan(s), Vaulted Ceiling(s), Soaking Tub, Recessed Lighting, Open Floorplan, In-Law Floorplan, High Ceilings
Heating Forced Air
Fireplaces Number 1
Fireplaces Type Family Room, Wood Burning
Fireplace Y
Appliance Dryer, Washer, Stainless Steel Appliance(s), Refrigerator, Electric Range, Dishwasher
Exterior
Exterior Feature Fire Pit, Storage, Rain Gutters, Private Yard, Other
Parking Features Detached, Oversized, Gravel, Driveway, Additional Parking, Other, Garage Door Opener
Garage Spaces 4.0
Fence Chain Link, Fenced
Pool None
View Y/N true
View Meadow, Trees/Woods, Rural, Pond, Other
Building
Lot Description Back Yard, Horses Allowed, Wooded, Rectangular Lot, Private, Near Public Transit, Other, Landscaped, Front Yard
Story One
Sewer Septic Tank
Water Well
Level or Stories One
Schools
School District Tri-Creek
Others
Tax ID 452012300006000012
SqFt Source Assessor
Acceptable Financing NRA20260604010824515300000000
Listing Terms NRA20260604010824515300000000
Financing Conventional
Read Less
Want to know what your home might be worth? Contact us for a FREE valuation!

Our team is ready to help you sell your home for the highest possible price ASAP
Bought with Listing Leaders Northwest