



$284,000
$299,000
5.0%For more information regarding the value of a property, please contact us for a free consultation.
9557 Monroe ST Crown Point, IN 46307
3 Beds
2 Baths
2,130 SqFt
Key Details
Sold Price $284,000
Property Type Townhouse
Sub Type Townhouse
Listing Status Sold
Purchase Type For Sale
Square Footage 2,130 sqft
Price per Sqft $133
Subdivision Crown Ridge Estates
MLS Listing ID 843188
Sold Date 11/06/26
Bedrooms 3
Full Baths 1
Three Quarter Bath 1
HOA Fees $59/ann
HOA Y/N Yes
Year Built 2003
Annual Tax Amount $2,458
Tax Year 2025
Lot Size 4,791 Sqft
Acres 0.11
Property Sub-Type Townhouse
Property Description
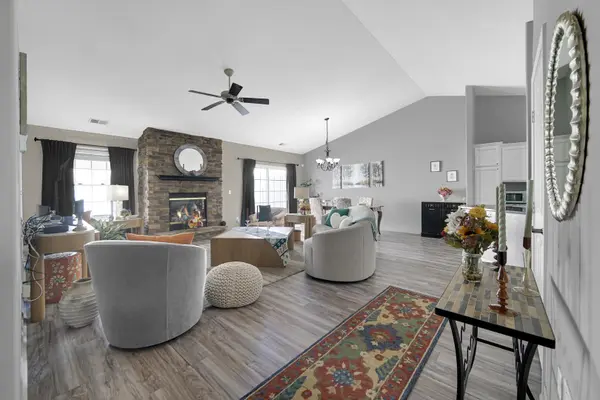
Move-in-ready, maintenance-free (the HOA takes care of lawn care) townhome just minutes from downtown Crown Point! Stepping inside, you'll immediately notice the durable luxury vinyl plank (LVP) flooring flowing throughout, leading you from the entryway to the open-concept living room, boasting a stone (gas) fireplace & vaulted ceiling; the perfect spot to cozy up & get lost in a good book! The adjoining kitchen has all stainless steel appliances, granite countertops and a breakfast bar with adjacent dining area that walks out to the patio/fenced backyard! Both of the spacious main floor bedrooms feature en suite baths, including the master with vaulted tray ceiling & 10'x4.5' walk-in closet! A "flex" area (terrific home office space), laundry nook (Frigidaire washer + dryer stay) and full guest bath round out your main level, while the upstairs affords additional space for hosting, thanks to a sprawling 22'x19' bedroom that could also serve as a playroom, nursery, office, home theater or game room! You'll love entertaining friends for late summer cookouts & beverages in your private (fenced) backyard retreat with 12'x12' concrete patio! The attached 2-car garage offers plenty of added storage space with wood shelving! LOW taxes, affordable utilities, very reasonable HOA in a quiet community just minutes from the CP square with easy access to I-65 (and Broadway, Route 30) making your commute to Chicago a breeze! Schedule your showing today!
Location
State IN
County Lake
Interior
Interior Features Ceiling Fan(s), Walk-In Closet(s), Vaulted Ceiling(s), Tray Ceiling(s), Open Floorplan, High Ceilings, Granite Counters, Eat-in Kitchen, Entrance Foyer
Heating Forced Air, Natural Gas
Fireplaces Number 1
Fireplaces Type Gas Log, Living Room
Fireplace Y
Appliance Dryer, Washer, Stainless Steel Appliance(s), Range Hood, Refrigerator, Gas Water Heater, Gas Range, Dishwasher, Disposal
Exterior
Exterior Feature Rain Gutters
Parking Features Attached, Kitchen Level, Garage Faces Front, Driveway, Off Street, Garage Door Opener
Garage Spaces 2.0
Fence Back Yard, Fenced
Amenities Available Maintenance Grounds, Management
View Y/N true
View Neighborhood
Building
Lot Description Back Yard, Rectangular Lot, Landscaped, Front Yard
Story One and One Half
Sewer Public Sewer
Water Public
Level or Stories One and One Half
Schools
School District Merrillville
Others
HOA Fee Include Maintenance Grounds
Tax ID 451233253009000029
SqFt Source Assessor
Security Features Smoke Detector(s)
Acceptable Financing NRA20260729165622249092000000
Listing Terms NRA20260729165622249092000000
Financing FHA
Read Less
Want to know what your home might be worth? Contact us for a FREE valuation!

Our team is ready to help you sell your home for the highest possible price ASAP
Bought with eXp Realty, LLC